








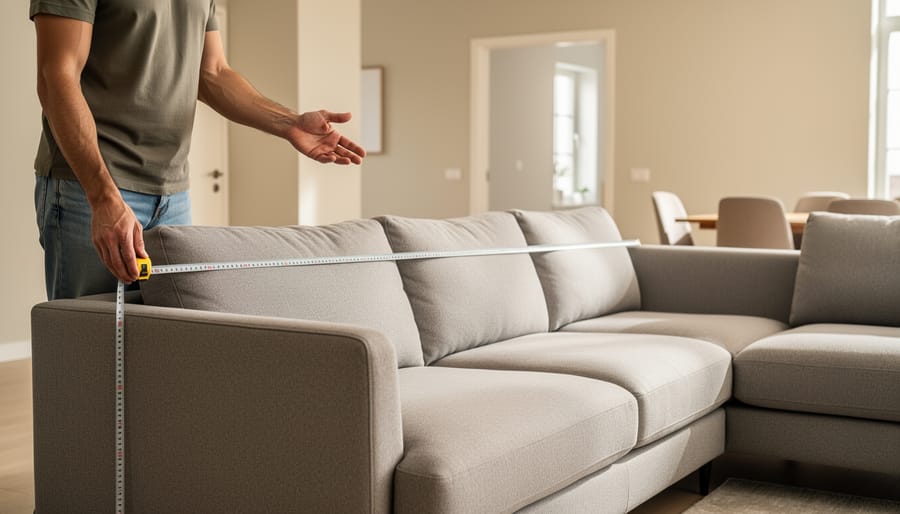
You’re probably standing in your living room right now, measuring tape in hand, trying to figure out whether a sectional sofa will actually fit or if you’ll end up blocking the doorway to your dining room. The short answer: sectional sofas typically range from 94 inches to over 150 inches in length, with depths between 37 and 40 inches, but the right size for your home depends on three critical factors: your room dimensions, traffic flow patterns, and how you actually live in the space.
Picture this: you’ve fallen in love with a gorgeous L-shaped sectional online, but those product dimensions mean almost nothing until you understand how they translate into your particular room. A standard three-seat sectional might work beautifully in a 12×18-foot living room but overwhelm a cozy 10×12-foot den. And here’s what most furniture websites won’t tell you upfront: the difference between a sectional that transforms your space into an inviting gathering spot and one that makes your room feel cramped often comes down to just 12 inches.
If you’re someone who loves hosting quilting circles in your living room or gathering friends for crafting sessions, you need a sectional that provides generous seating without sacrificing the ability to move around comfortably. The same goes for families who use their living space for everything from movie nights to spreading out cookbook collections across the coffee table.
This guide breaks down sectional sizes into clear categories, shows you exactly how to match dimensions to your room, and helps you avoid the costly mistakes that lead to returns and re-ordering. Let’s get your measurements right the first time.
Understanding Sectional Sofa Dimensions
When you’re shopping for a sectional, manufacturers typically provide measurements in three key dimensions, and understanding each one will transform those numbers from abstract specs into a clear mental picture of how the piece fits your room.
The overall length represents the longest straight-edge measurement of your sectional, usually running along the back or front. A manufacturer listing a sectional as “108 inches” typically means that’s the measurement along the main seating run before any chaise or return piece. This number alone doesn’t tell the full story, you’ll also need the depth measurement, which indicates how far the sectional projects into the room from the wall. Standard sectional depths range from 36 to 40 inches for the main seating area, though oversized models can reach 45 inches or more. That extra depth feels luxurious when you’re lounging, but it claims significant floor space.
Height matters less for spatial planning but affects the visual weight and your sitting comfort. Most sectionals measure 30 to 36 inches tall at the backrest, with seat height typically 17 to 19 inches from the floor. Lower profiles create a modern, open feel but can be harder to stand up from, while higher backs offer better support for taller folks.
Here’s where it gets tricky: manufacturers measure sectionals as individual components, not as the assembled configuration you’ll actually live with. A “right-arm-facing chaise” might be listed as 65 inches, and the “three-seat armless sofa” as 84 inches, but your job is to calculate the total L-shaped footprint those pieces create together. Sketch it out or use painter’s tape on your floor, a sectional described with modest individual measurements can occupy a surprisingly large area once you account for the perpendicular chaise eating into your room’s open space.
Common Sectional Size Categories Compared
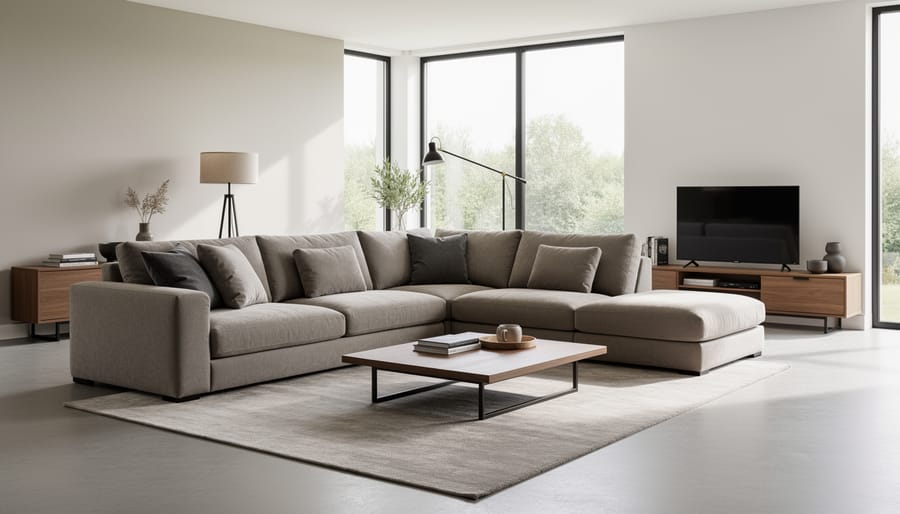
Small Sectionals (Apartment and Condo Scale)
Small sectionals transform tight spaces into cozy gathering spots without overwhelming the room. These compact configurations typically measure 75 to 100 inches in total length, roughly the same footprint as combining two 5 foot sofas arranged perpendicular to each other. Most apartment-scale sectionals feature an L-shape with a shorter return arm, usually 60 to 75 inches on the main section and 36 to 48 inches on the chaise or return side.
What makes these sectionals brilliant for condos and studios is their efficient use of corners. Instead of dead space where two walls meet, you gain functional seating. A typical small sectional comfortably seats three to four people while occupying less floor area than a sofa-and-loveseat combination. The depth usually ranges from 36 to 40 inches, which feels substantial enough for lounging without projecting too far into walkways. Many compact models also come as reversible configurations, letting you flip the chaise position to match your room’s layout and door placement.
Medium Sectionals (Standard Living Room)
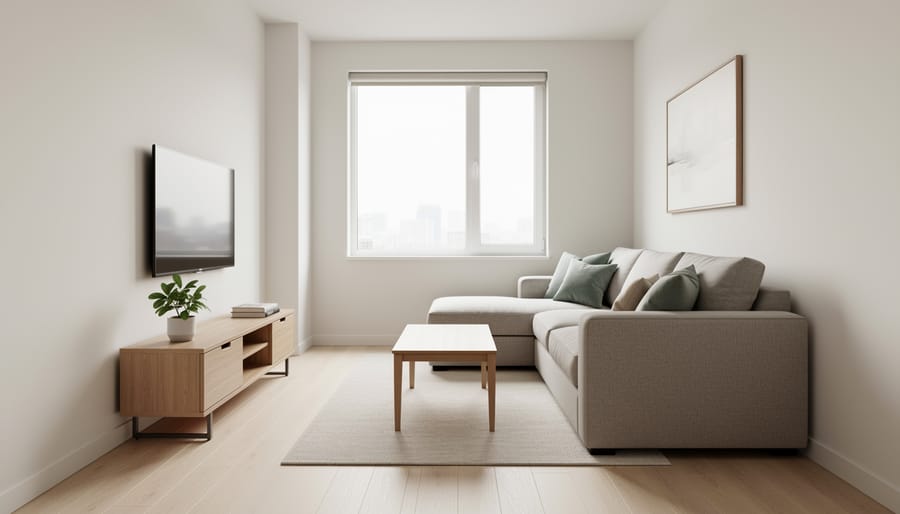
Medium sectionals sit in the sweet spot for most homes, typically measuring between 100 and 130 inches in total length. These pieces work beautifully in standard living rooms ranging from 12×15 feet to 15×18 feet, the dimensions you’ll find in most suburban homes built from the 1970s onward.
A typical medium L-shaped sectional might have a long side of 90 inches and a short side of 65 inches, comfortably seating four to five adults. This size allows you to float the sectional away from walls if desired, creating a more defined conversation area while maintaining clear walkways.
Configuration flexibility really shines at this size. You can choose a left or right-facing chaise, add a corner wedge seat, or opt for a three-piece modular design that adapts as your needs change. Many families find that medium sectionals offer enough seating for daily life and entertaining without overwhelming the room visually.
These sectionals pair well with standard accent chairs and coffee tables. You’ll have space for a 48-inch round or 36×48-inch rectangular coffee table with comfortable clearance, typically 14 to 18 inches between the sectional edge and table.
Large and Oversized Sectionals (Open Concept and Family Rooms)
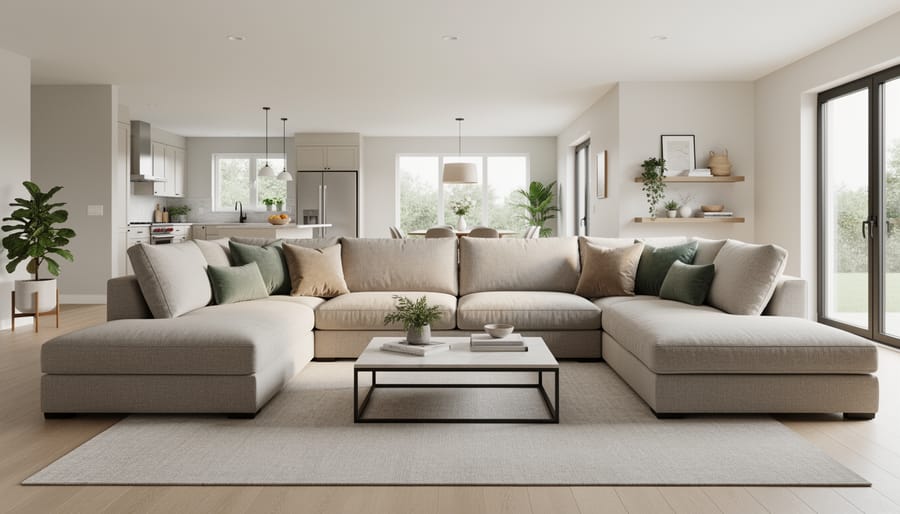
Large sectionals truly shine in open-concept homes and spacious family rooms where they can anchor the living area without overwhelming it. These generous pieces typically measure over 130 inches in overall length, with many extending to 140, 160, or even 180+ inches when you include chaise extensions and additional modules.
In a great room or open floor plan, an oversized sectional creates defined zones within the larger space. A 12-foot sectional, for instance, naturally delineates your living area from the dining space without requiring walls or dividers. The scale matches the room’s proportions, preventing that awkward “furniture floating in a sea of floor” look that smaller pieces create in big spaces.
These sectionals often feature deeper seats (38-42 inches) and multiple chaise lounges or ottoman sections, comfortably accommodating 6-8 adults or an entire family movie night. U-shaped configurations work beautifully here, wrapping around a large coffee table and creating an inclusive conversation pit. The key is ensuring you still maintain at least 3-4 feet of clearance around the sectional for comfortable movement, especially in high-traffic areas connecting to kitchens or hallways.
Key Factors to Consider When Choosing Your Sectional Size
Measuring Your Room and Planning Traffic Flow
Start by measuring the longest wall where you’ll place your sectional, but don’t stop there. You need the entire room’s dimensions, length, width, and any architectural features like bay windows, fireplaces, or built-in shelving that affect usable space.
Once you have your room measurements, map out essential walkways. The golden rule: maintain at least 30 to 36 inches of clearance around your sectional for comfortable movement. This breathing room lets people walk past seated guests without awkward shuffling or bumping knees. In high-traffic areas leading to hallways or other rooms, aim for the full 36 inches.
Don’t forget the “coffee table zone.” Leave 14 to 18 inches between your sectional’s edge and any coffee table, close enough to reach your drink without a stretch, far enough that you’re not hitting shins every time you stand up.
Consider sight lines too. Will your sectional block a beautiful view or create an awkward barrier between conversation areas? A sectional that technically fits might still disrupt your room’s natural flow.
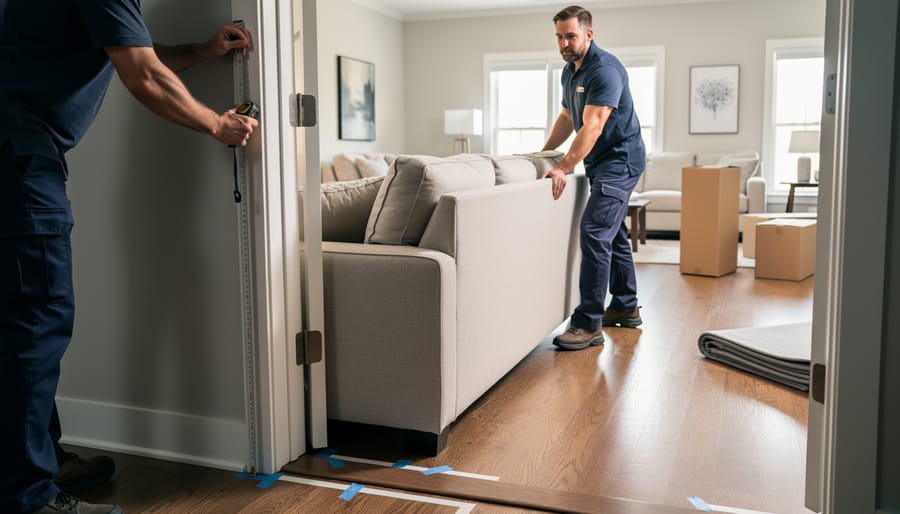
Use painter’s tape on your floor to outline your sectional’s footprint before buying. Live with this blueprint for a few days, walking your normal paths through the room. You’ll quickly discover if that V shaped sofa size you’re considering truly works with your daily routines or creates bottlenecks you hadn’t anticipated. This simple trick prevents expensive mistakes and buyer’s remorse.
Calculating Seating Capacity and Usage Needs
Think about how you actually use your living room. A couple who hosts weekly movie nights needs different seating than a family of five with regular sleepovers. Start by counting the people in your household, then add two to four seats for guests, that’s your realistic target.
For everyday living, plan for 22 to 24 inches of width per person for comfortable seating. If you’re buying a sectional with a 90-inch main section, that accommodates four adults without feeling cramped. But here’s what many people forget: deep seats that offer excellent comfort support might reduce how many people actually fit, because everyone spreads out more.
Consider your entertaining style too. Formal dinner parties need less lounge seating than game-day gatherings where everyone piles on. If you host large groups regularly, a U-shaped configuration might serve you better than simply buying the longest L-shape you can fit. The corner seat in an L-configuration often becomes prime real estate, it counts as seating, but it’s typically the most coveted spot.
Be honest about your space versus your wishful thinking. An eight-seat sectional sounds perfect until you realize five of you use it daily and those extra cushions just collect throw pillows.
Door, Hallway, and Stairway Clearance
Before you fall in love with a sectional’s perfect dimensions, you need to answer one unglamorous but essential question: can you actually get it through your front door? I’ve watched too many excited homeowners face the heartbreak of a gorgeous sectional sitting on the driveway because it won’t make the turn into their hallway. This isn’t just about width, you’re navigating a three-dimensional puzzle.
Start by measuring every doorway, hallway, and turn along the delivery path from your front door to the final room. Most residential doors meet the standard 32-inch width, but your sectional pieces need clearance on all sides to angle through. Measure the diagonal dimension of each piece (height plus depth), since movers tilt furniture to navigate tight spots. For hallways, building codes often specify minimum accessible clear widths of 36 inches, but you’ll want 40 inches or more for comfortable maneuvering of bulky sectional components.
Staircases deserve special attention. Measure both the width and the ceiling height at the turn of the landing, this is where most delivery disasters happen. If your measurements are tight, consider modular sectionals that break into smaller, more manageable pieces rather than one massive L-shaped unit.
How Configuration Affects Overall Size
The shape you choose for your sectional dramatically changes how much floor space it occupies, even when the total seating capacity remains similar. An L-shaped sectional might measure 100 inches on its long side and 75 inches on its short side, creating a compact corner footprint that leaves the center of the room open. That same amount of seating arranged in a straight three-piece configuration would stretch nearly 180 inches along one wall, eating up far more linear space and pushing furniture placement in a completely different direction.
U-shaped sectionals create the largest footprints because they extend into the room from three sides. A typical U-shape might span 120 inches across the back and project 40 inches forward on each arm, effectively claiming a 120-by-80-inch rectangle of floor space. This configuration works beautifully in spacious great rooms where the sectional floats in the center, but it overwhelms standard living rooms where you need clearance on multiple sides. The trade-off is maximum seating and an intimate conversation area that faces inward.
Curved and modular sectionals offer the most flexibility but require careful visualization. A gentle curve appears smaller than its actual dimensions because it follows the room’s natural flow rather than jutting into pathways at right angles. Modular pieces let you adjust the configuration to fit your exact space, but each addition changes the geometry. A three-seat sofa with a single corner piece creates an L-shape; add another corner and you’re approaching a U. Many buyers find it helpful to tape out their planned configuration on the floor using painter’s tape, marking each piece’s exact dimensions to see how the shape interacts with doorways, windows, and traffic patterns.
When comparing fit and sizing tips across configurations, remember that corner pieces occupy more square footage than they provide in seating because they turn the sectional rather than extending it. A five-seat L-shape typically takes up less room than a five-seat straight sectional, making configuration choice as important as raw dimensions when space is tight.
Size Recommendations by Room Type
Choosing the right sectional size becomes much easier when you consider the specific characteristics of your room. Here’s how to match sectional dimensions to the most common living spaces you’re likely working with.
For apartments and small condos (rooms under 12×14 feet), stick with compact sectionals measuring 80-100 inches total. These smaller configurations typically feature a loveseat on one side and a chaise or three-seat section on the other, providing comfortable seating for 3-4 people without overwhelming the room. Apply the same compact sofa sizing principles you’d use for any small-space furniture: leave at least 30 inches of walkway space and position the sectional to define the seating area without blocking natural traffic patterns.
Standard suburban living rooms (12×16 to 14×18 feet) accommodate medium sectionals in the 100-130 inch range beautifully. This is the sweet spot for most homes, offering seating for 5-6 people while maintaining visual balance. L-shaped configurations work particularly well here, with one side along the longest wall and the chaise extending into the room to create a cozy conversation area.
For open-concept spaces and great rooms (16×20 feet and larger), you have the freedom to go big with sectionals over 130 inches. U-shaped configurations shine in these generous spaces, creating a true gathering hub that can comfortably seat 7-9 people. These large sectionals actually help define distinct zones within open floor plans, anchoring the living area and creating intimacy in what might otherwise feel like an overwhelming space.
Basement family rooms and finished lower levels present unique opportunities for oversized sectionals, as long as you’ve measured the stairway access carefully. The casual atmosphere of these spaces pairs perfectly with deep, sprawling sectionals that invite everyone to spread out for movie nights and game days.
Common Mistakes to Avoid When Sizing a Sectional
The single biggest mistake? Falling in love with a sectional online and ordering it without measuring your doorways, hallways, and stairwells. I’ve heard countless stories of gorgeous sectionals arriving only to get stuck in the entryway because the box dimensions exceeded the 32-inch standard door width. That dream sofa becomes an expensive return nightmare.
Beyond delivery logistics, here are the most common sizing pitfalls that trip up sectional buyers:
- Choosing a sectional that’s too large for the room, leaving no breathing room or traffic flow
- Ignoring scale and proportion, a massive sectional can dwarf a room and make it feel cramped rather than cozy
- Forgetting to account for the 30-36 inches of clearance needed around the sectional for comfortable movement
- Ordering without testing depth, deep seats look luxurious but may leave shorter household members with their feet dangling uncomfortably
- Measuring the room but not the sectional’s actual footprint, leading to surprise when it arrives
Another frequent misstep is pushing the sectional flush against walls to “save space.” This creates a cramped, furniture-showroom feel rather than the relaxed living area you’re hoping for. Pulling furniture slightly away from walls actually makes rooms feel larger and more intentional.
Visual balance matters more than many realize. A sectional that claims 90% of your floor space may technically fit, but it overwhelms the room and leaves nowhere for complementary furniture, side tables, or lamps. Your eye needs variety and negative space to rest.
Don’t underestimate viewing distance to your TV, either. Sitting too close or at awkward angles strains your neck during movie night. Before committing to a size and configuration, map out where people will actually sit and whether those sightlines work for how your family uses the space.
Frequently Asked Questions About Sectional Sofa Sizes
What’s the smallest room that can fit a sectional?
A compact sectional can work in a room as small as 10×12 feet, provided you choose an apartment-sized model under 85 inches and leave minimal clearance. However, 12×14 feet offers a more comfortable minimum that allows for proper traffic flow and visual breathing room.
How much space should I leave between my sectional and the wall?
Aim for 3-6 inches of clearance behind the sectional to prevent the fabric from rubbing against the wall and to allow air circulation. This small gap also makes the piece look intentionally placed rather than shoved into the corner.
Can a sectional actually be too big for a room?
Absolutely. An oversized sectional can make your room feel cramped, block natural pathways, and throw off the entire space’s proportions. If your sectional occupies more than 60% of your room’s floor space or leaves less than 30 inches for walkways, it’s too large.
How do I know if my sectional will fit through the door?
Measure your doorway width and compare it to your sectional’s individual piece dimensions, not the assembled size. Most sectionals break down into components that measure 30-40 inches wide, which fits through standard 32-inch doorways when angled properly.
These questions come up repeatedly because sectional sizing feels high-stakes, and you’re right to want clarity before committing. The good news? Once you’ve measured your space properly and thought through your traffic patterns, the right size becomes fairly obvious.
One question that deserves a bit more nuance: what’s the ideal depth for comfort? Standard sectionals run 36-40 inches deep, which works well for most people and allows you to sit back comfortably with lumbar support. Deeper sectionals at 42-45 inches create that luxurious, sink-in feel perfect for lounging and napping, though shorter individuals might find their feet dangling. Shallower options at 32-35 inches suit formal spaces and those who prefer a more upright sitting position. Your height, how you actually use your sofa, and whether you’re a “perch on the edge” or “sprawl out” person should guide this choice more than any universal rule.
Choosing the right sectional sofa size is one of those decisions that truly transforms how you experience your living space. You’ve now got the framework to approach this choice with confidence rather than anxiety. The key is taking your time with the measurements, thinking honestly about how you and your family actually use your room, and trusting the guidelines we’ve covered.
Remember, this isn’t just about fitting furniture into a floor plan. It’s about creating a gathering place where memories happen, where Sunday mornings unfold with coffee and conversation, where movie nights feel cozy and inviting. The right-sized sectional becomes the heart of your home, so it deserves thoughtful consideration.
Before you commit, revisit those room measurements one more time. Walk through the traffic patterns. Picture your typical evening at home. Does this size support how you live, or are you trying to force a lifestyle that doesn’t quite fit? The perfect sectional size feels intuitive once it’s in place, like it was always meant to be there.
Take a breath and enjoy this process. You’re not just buying furniture; you’re investing in comfort, style, and countless moments with the people who matter most. Armed with the knowledge you’ve gained here, you’re ready to find a sectional that will serve your home beautifully for years to come. Trust yourself, measure twice, and choose wisely.